Leave a Message
Thank you for your message. We will be in touch with you shortly.
Explore Our Properties

Property Description

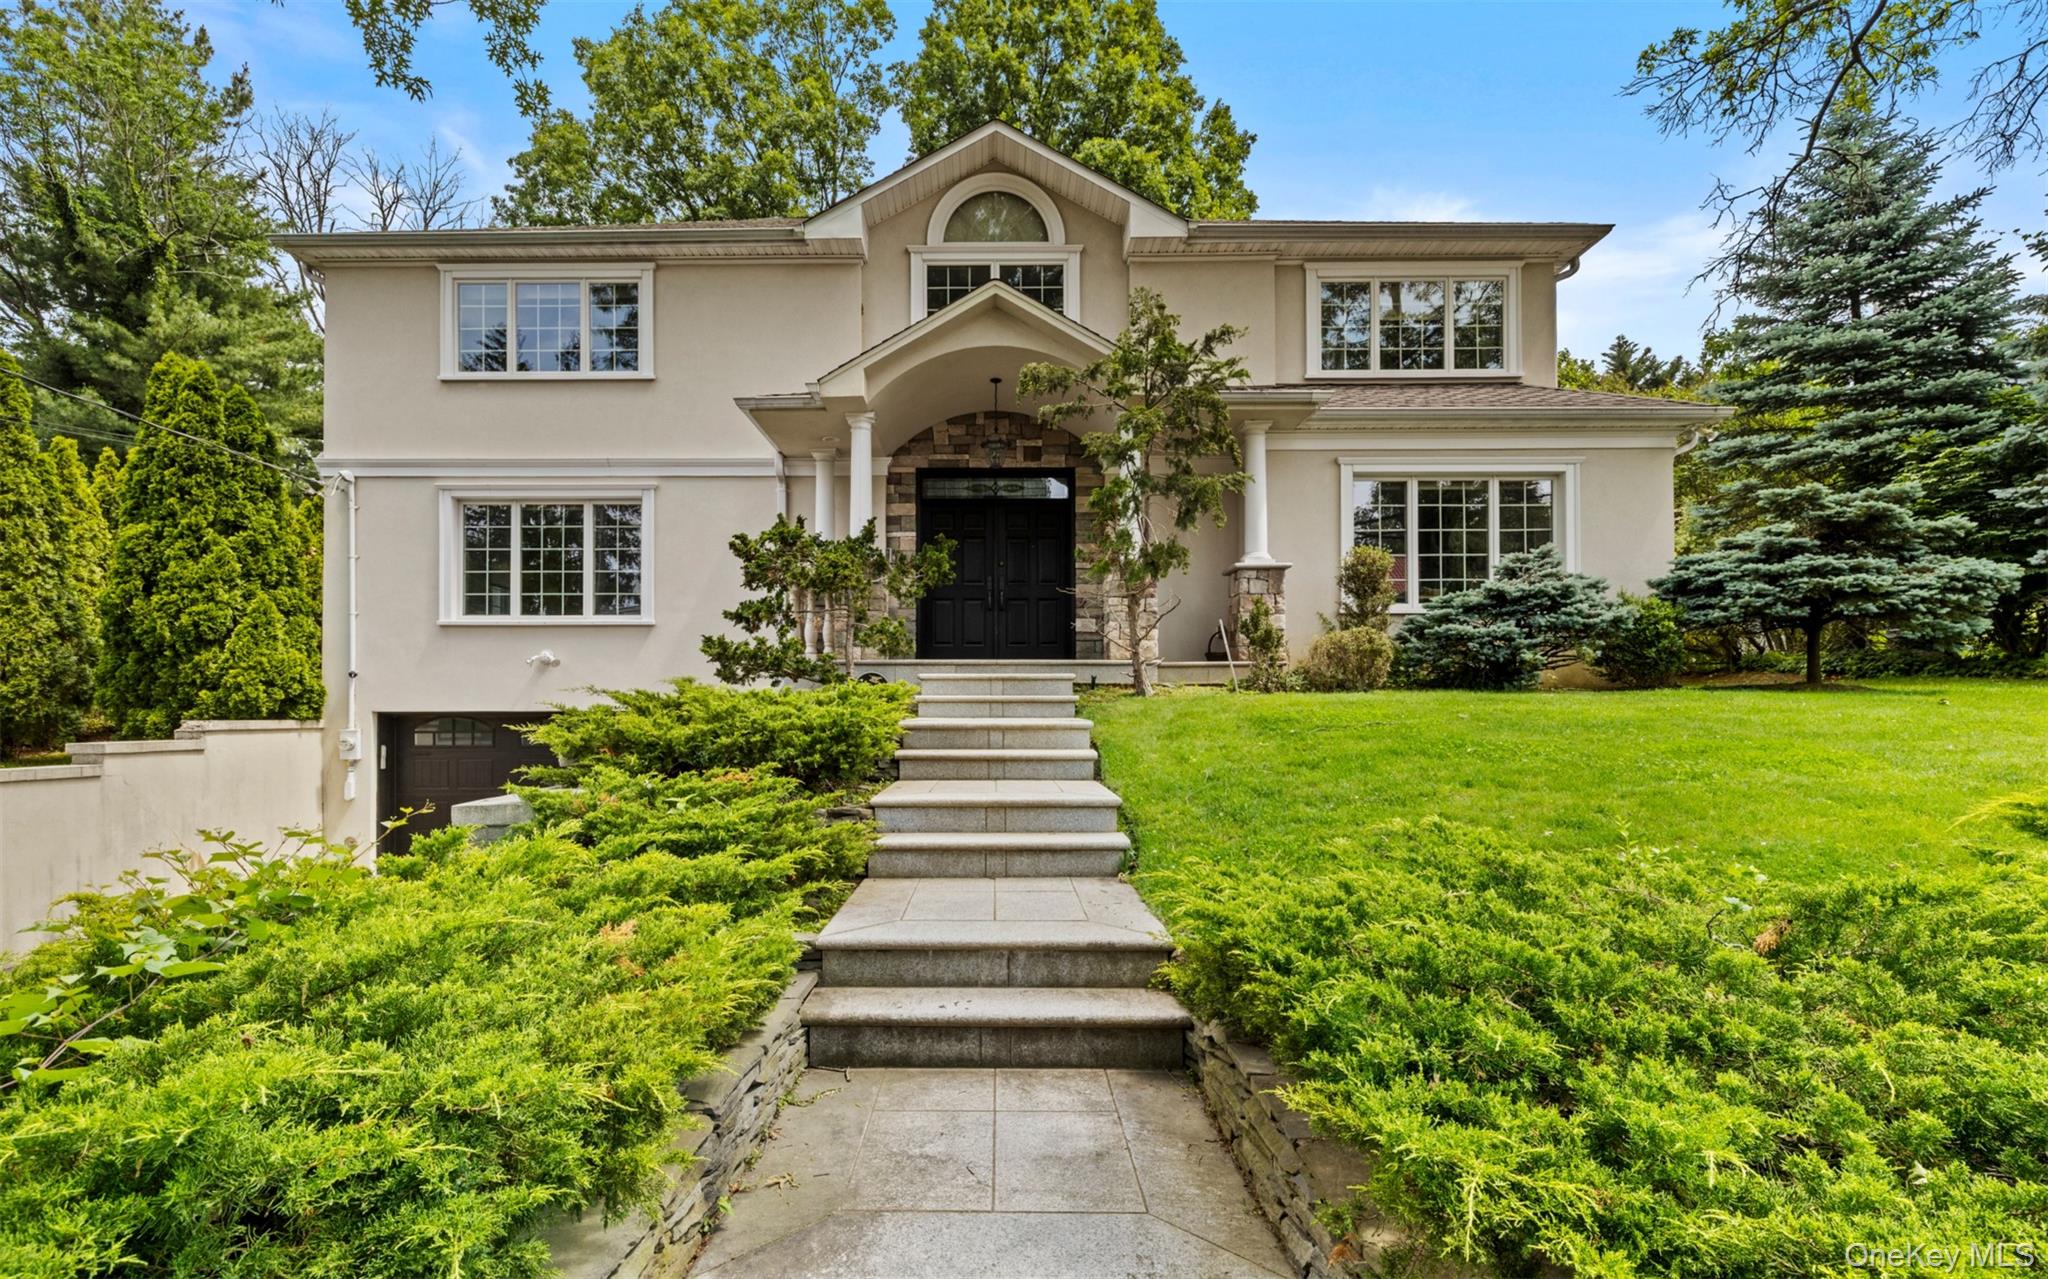
Stunning center hall colonial for rent in Plandome Heights. Upon entering the home you are greeted by a gracious two story foyer. The foyer seamlessly flows into a banquet sized dining room on one side of the home and a beautiful formal living room with a gas fireplace, perfectly balanced on the other side. The eat in chef's kitchen features marble countertops, bespoke cabinetry, chef quality appliances, and a large island. The kitchen dining area has beautiful views, through sliding glass doors, of the paver patio and expansive yard. The kitchen immediately flows into a warm and inviting family room with a wood burning fireplace. The open concept and flow makes this the perfect home for entertaining, inside and out. Additionally, on the first floor, you will find a bedroom/office with a full bath. The bridal staircase leads you up to four oversized bedrooms. The primary features a dramatic tray ceiling, walk-in closet and a spa-like bath. Three large family bedrooms and an oversized hall bath complete the second floor. The lower level features a tuck under garage, a large entertainment area, full bath, laundry, components and outside egress. Additional luxury features include radiant heated floors in the kitchen and baths, a full house generator, full house water filtration system and a reverse osmosis system in the kitchen. This young, beautiful home is move-in ready and is conveniently located near the LIRR, schools and all that the town of Manhasset has to offer.

Overview

Property Status
Leased
Date Sold
July 15, 2026
Lot Size
0.26 Acres
MLS ID
1013164
Property Type
Residential
Year Built
2011

Features & Amenities

Neighborhood
Manhasset & Sands Point
Architecture Styles
Colonial
Stories
3
Garage Spaces
2.0
Water Source
Public
Utilities
Cable Connected, Electricity Connected, Natural Gas Connected, Trash Collection Public, Water Connected
Lot Features
Near Public Transit, Near Shops
Parking
Attached, Driveway
Heat Type
Forced Air, Natural Gas, Radiant
Air Conditioning
Central Air
Appliances
Gas Water Heater
Other Interior Features
Cathedral Ceiling(s), Eat-in Kitchen, Entrance Foyer, Formal Dining, First Floor Bedroom, Primary Bathroom, Walk-In Closet(s)
Sewer
Cesspool
HOA Amenities
Park
Security Features
Security System, Smoke Detector(s)
Elementary School
Shelter Rock Elementary School
Middle School
Manhasset Middle School
High School
Manhasset Secondary School
School District
Manhasset
Lease Price
$14,000/mo
Lease Term
12 MONTHS

Downloads

25 Bay Driveway

Schedule a Tour

We would love to help you see this beautiful home! As a full-service brokerage, we can help you tour. Please submit an offer, and answer questions about the buying process.

Thank you

for your interest in 25 Bay Driveway, Manhasset, NY 11030

I'm Interested In

25 Bay Driveway

or
  • CallLisa M. Fasano

    License #10301215925

    (516) 717-9748
  • 25 Bay Driveway
    Navigate

    Follow Us On Instagram