Leave a Message

Thank you for your message. We will be in touch with you shortly.

Explore Our Properties

There is no property location added.

There is no property location added.

Property Description

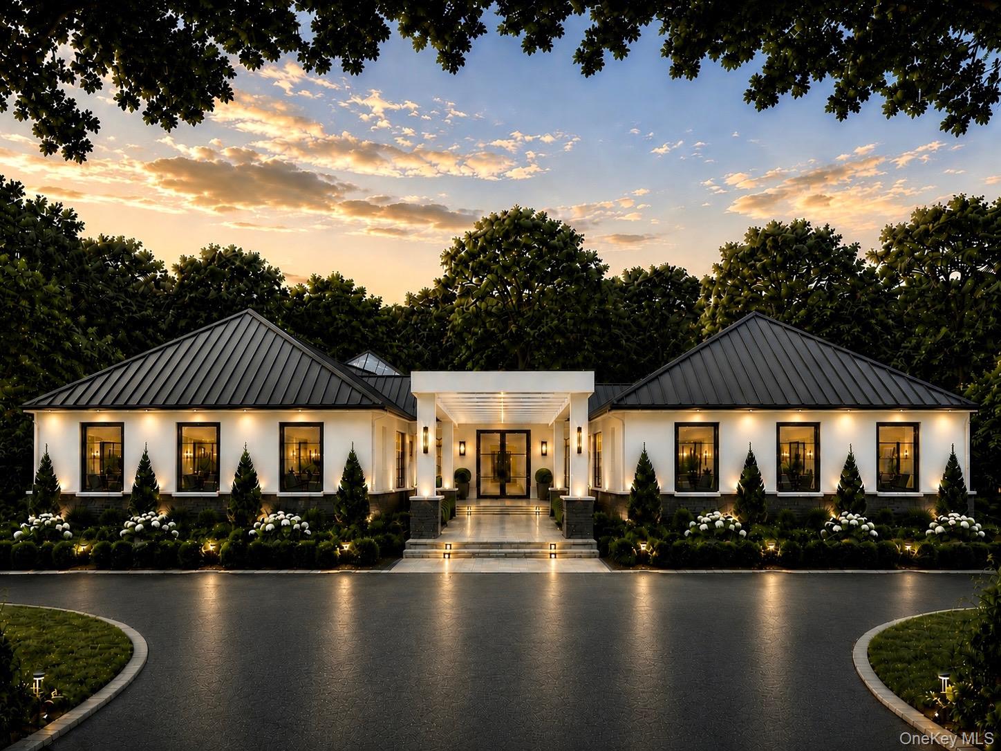
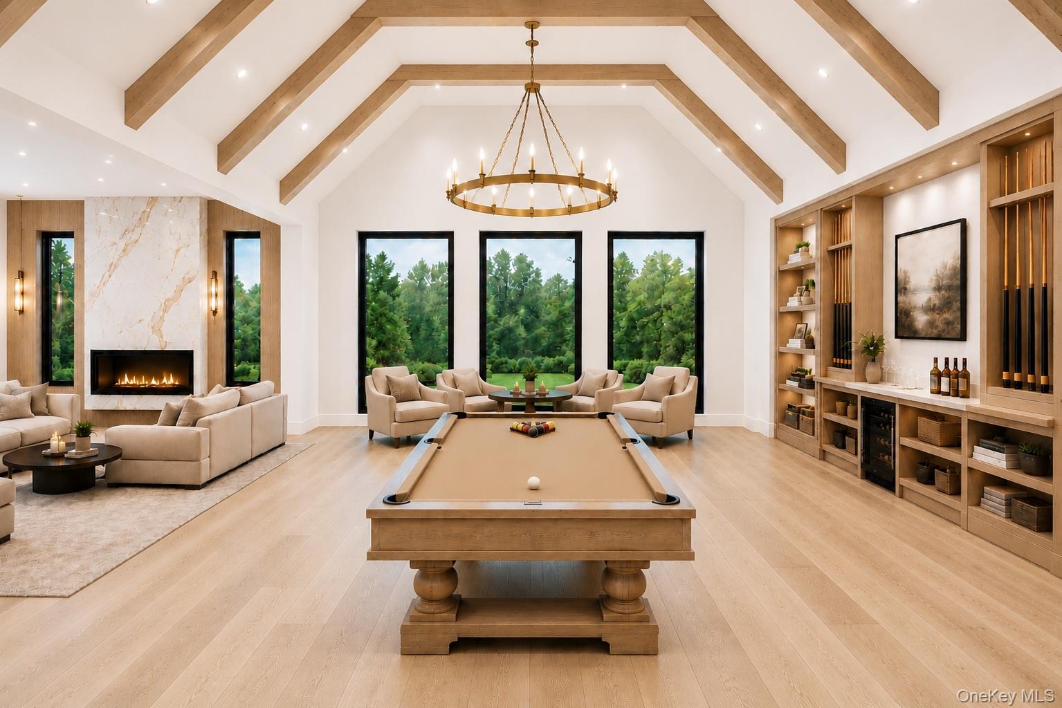
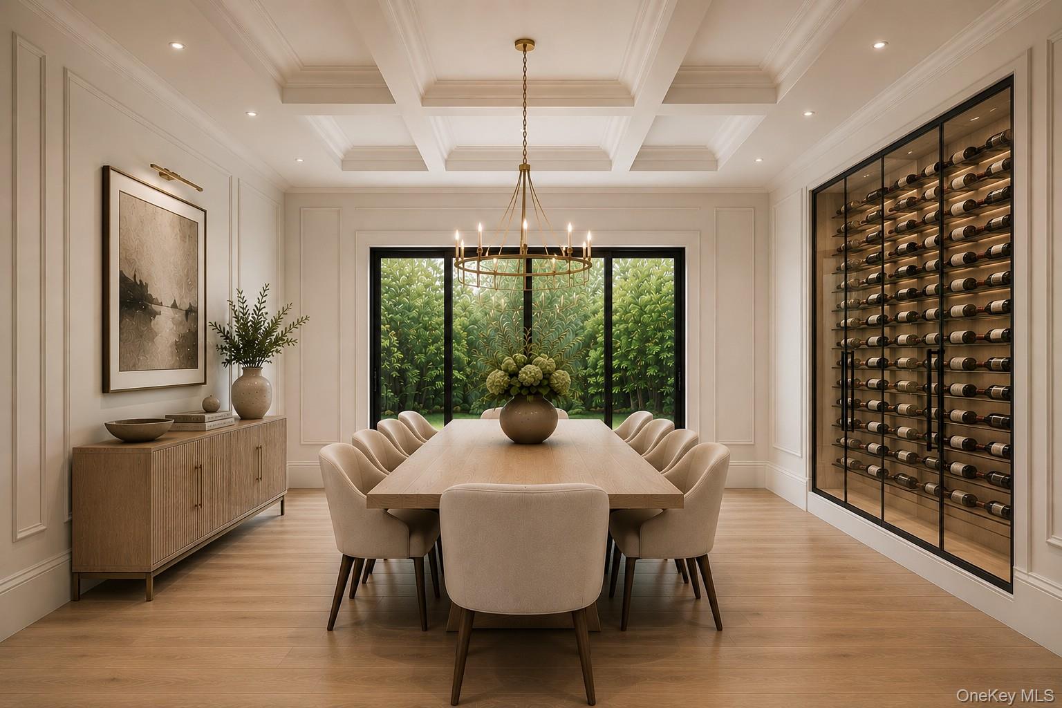
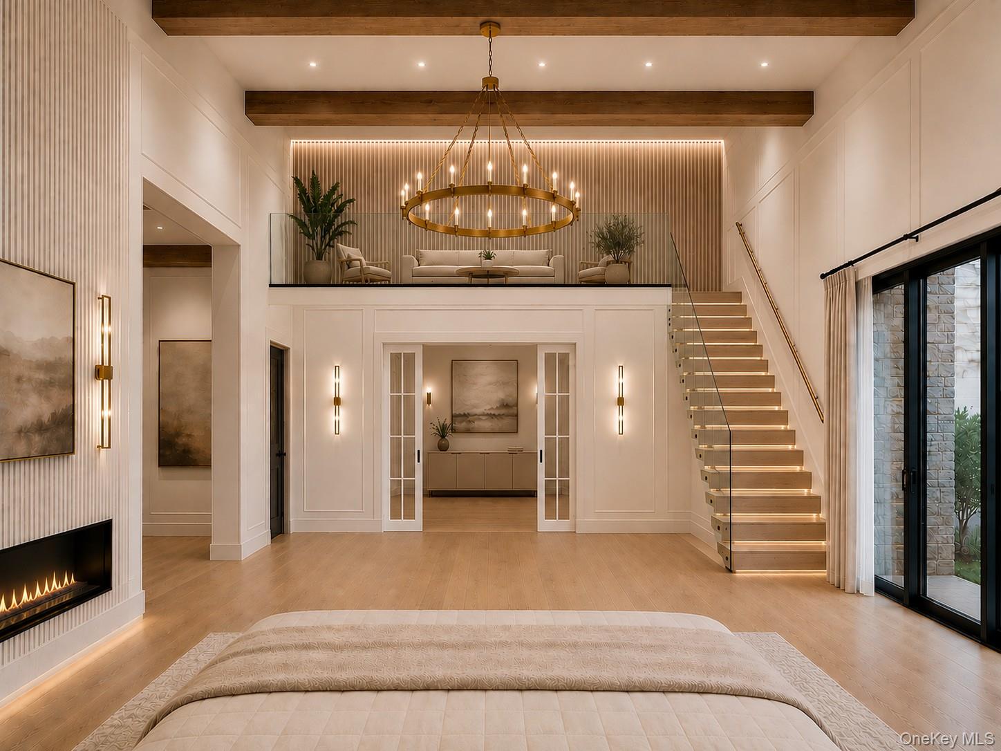
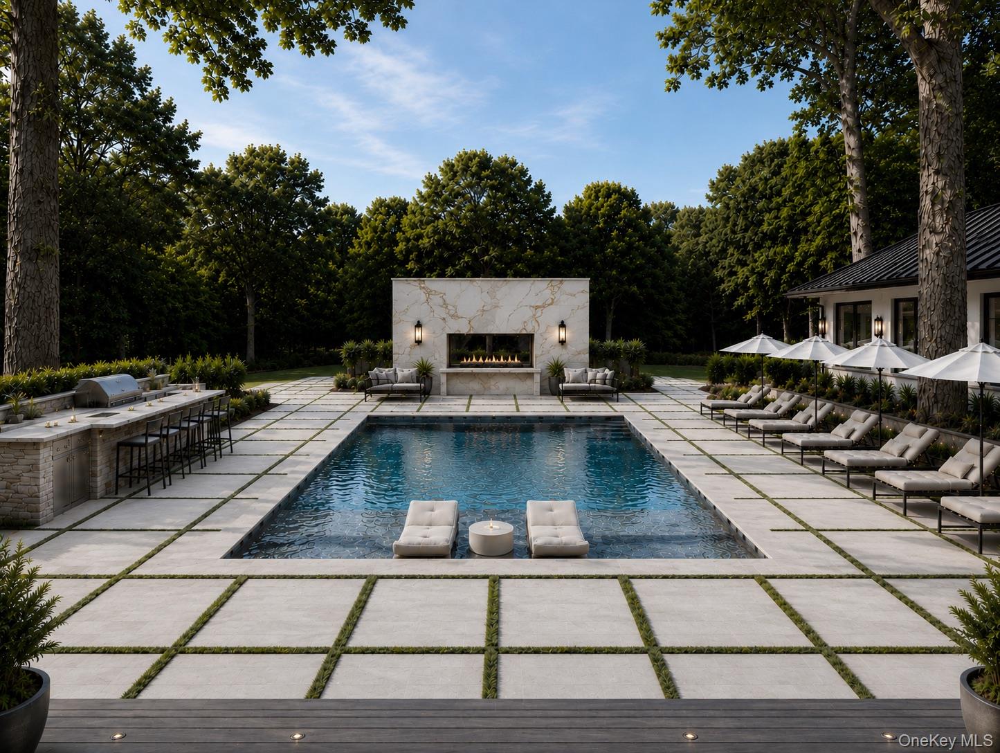
Set On A Secluded 2-Acre Estate, This 8,000+ Square Foot Contemporary Masterpiece Has Been Completely Transformed. It Is Now A Breathtaking, Modern Sanctuary That Perfectly Balances Grand-Scale Entertaining With Serene, Indoor-Outdoor Living, All Without Expanding The Original Building Volume.
Highlights:
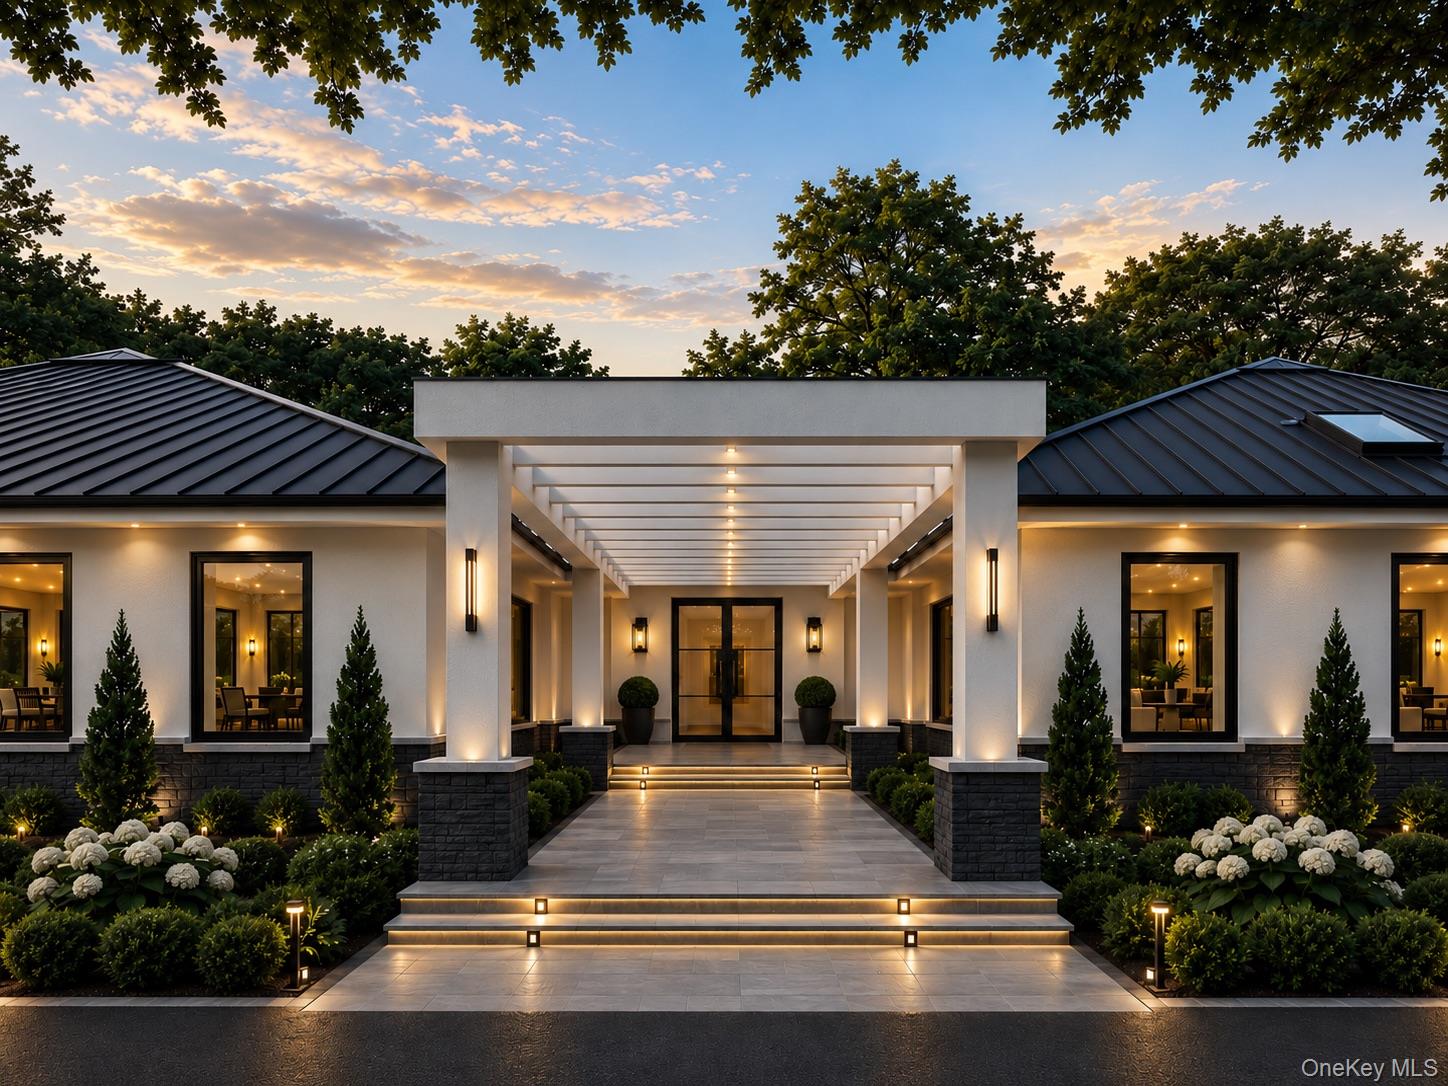
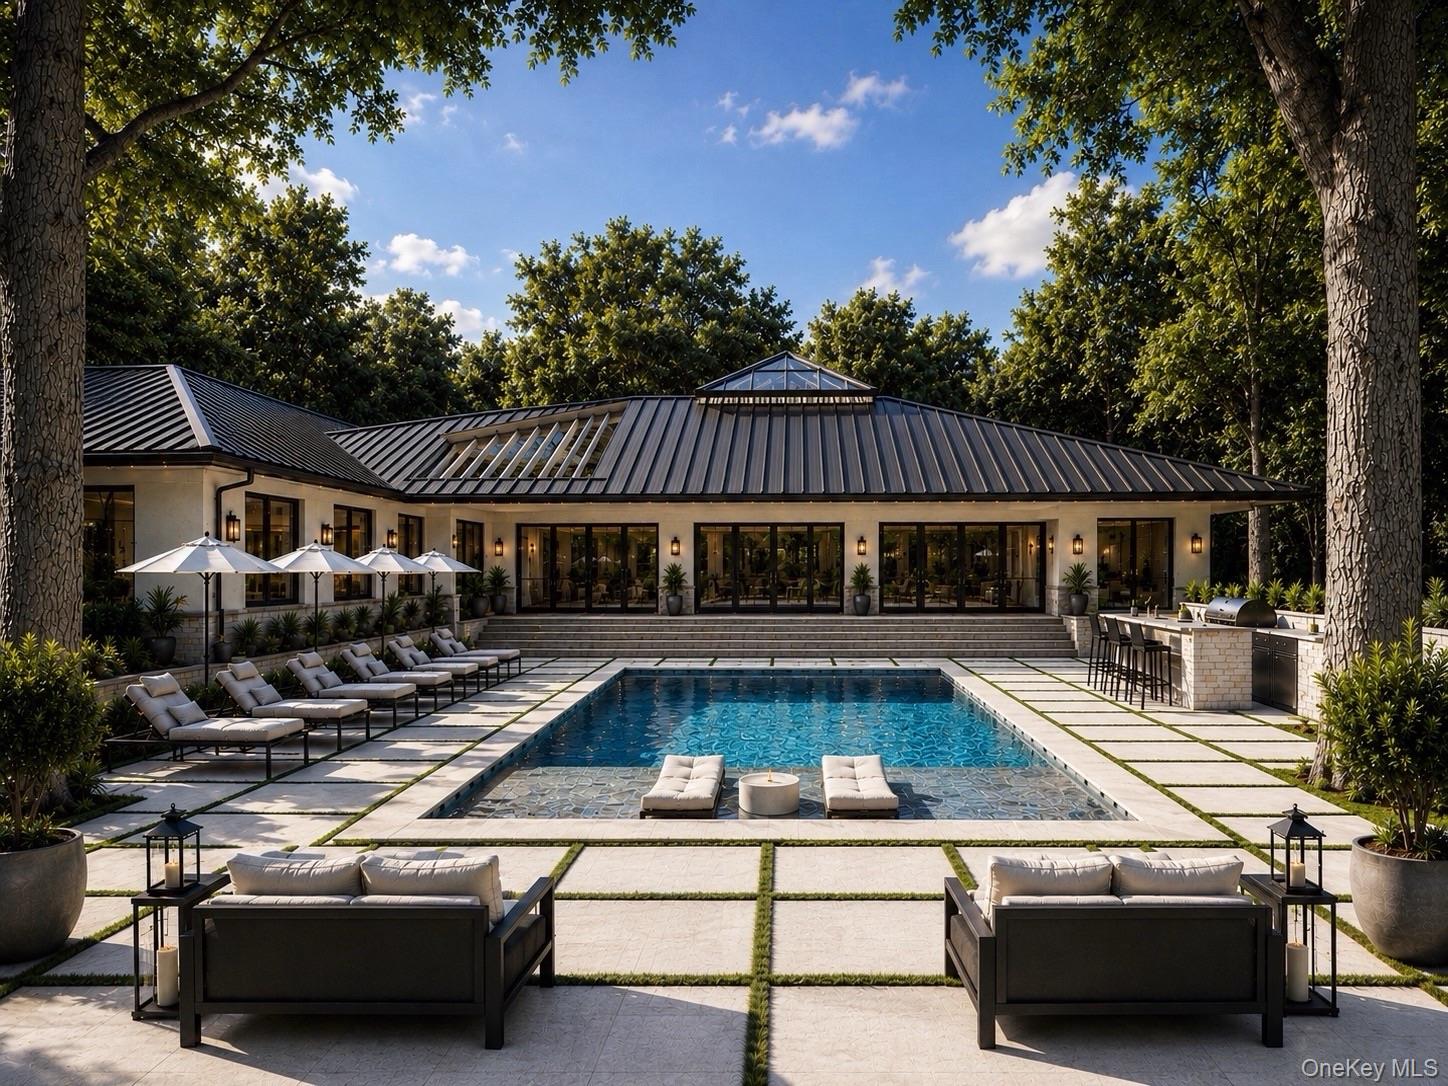
The Aesthetic: Striking White Stucco, Stone Veneer, And Black Trim Windows Alongside A Modernized Roofline.
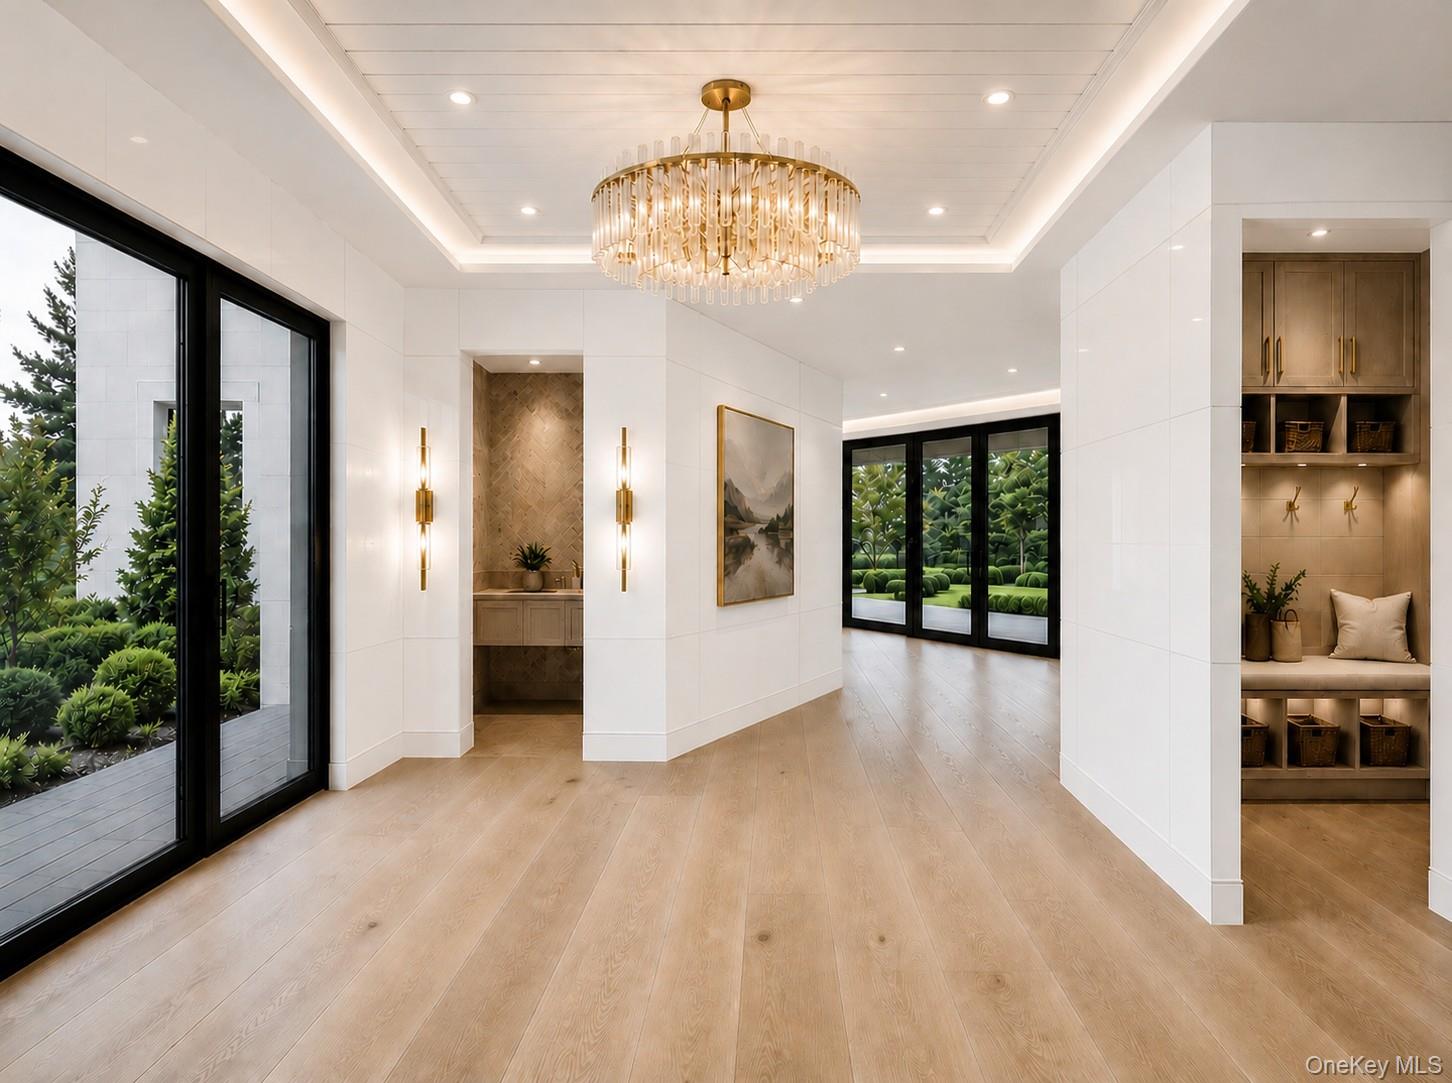
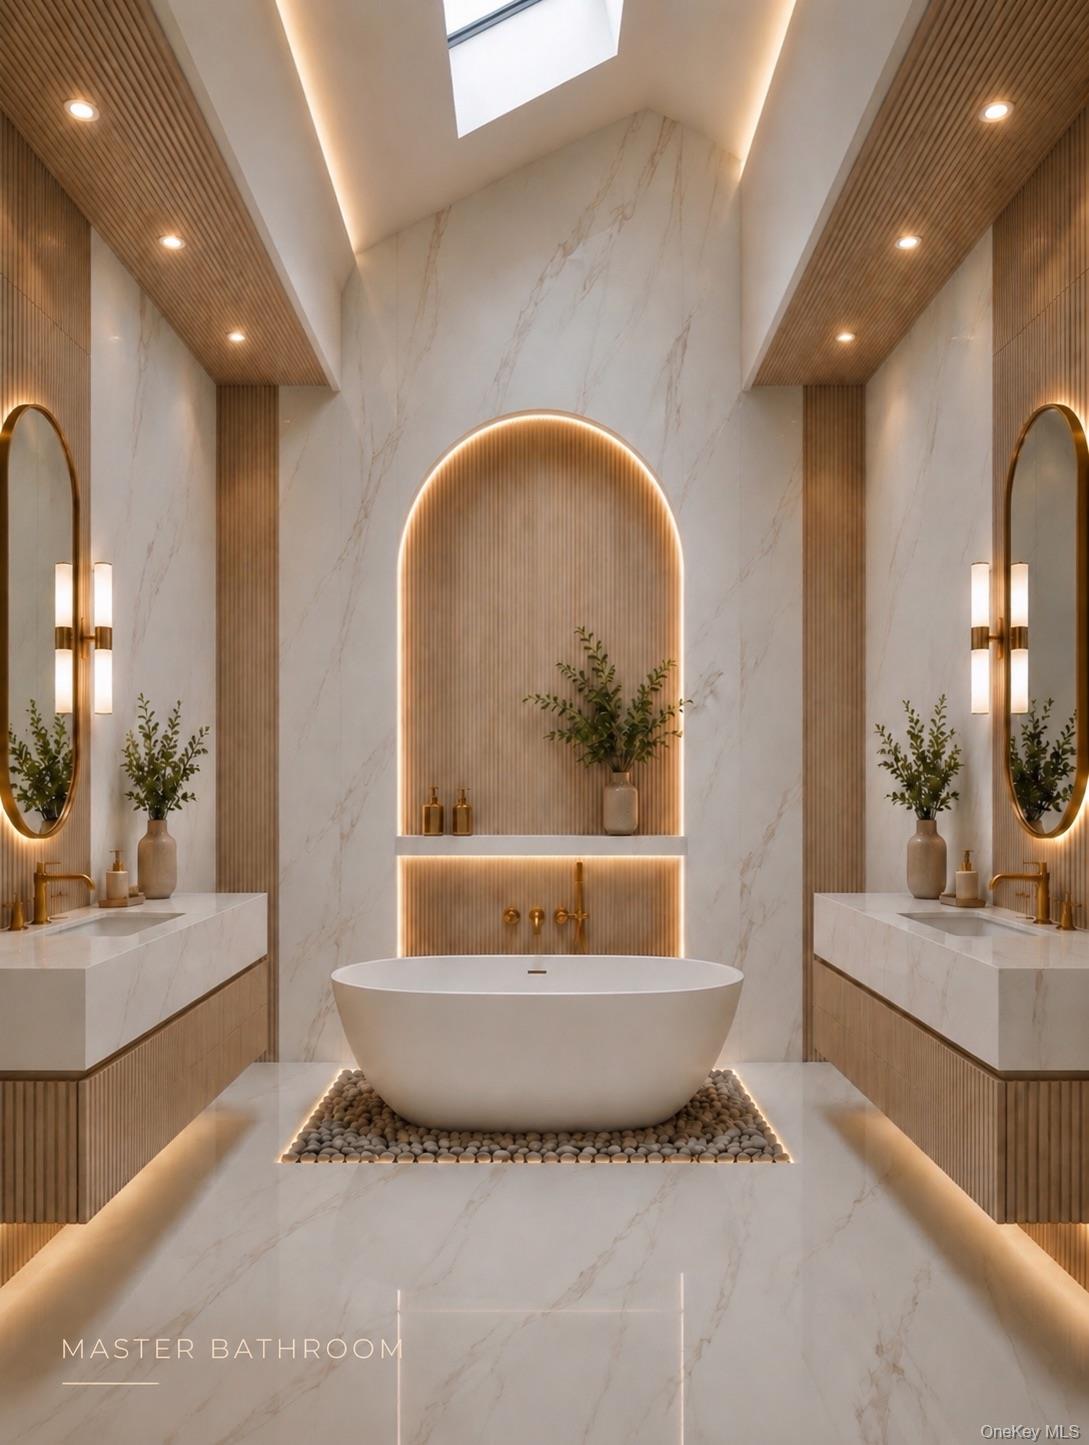
The Layout: 6 Bedrooms, 7.5 Bathrooms. An Intelligent Central Core Cleanly Separates The Sprawling Primary Suite And Private Bedroom Wing From The Public Living Spaces. 8000+ Sq/Ft Basement.
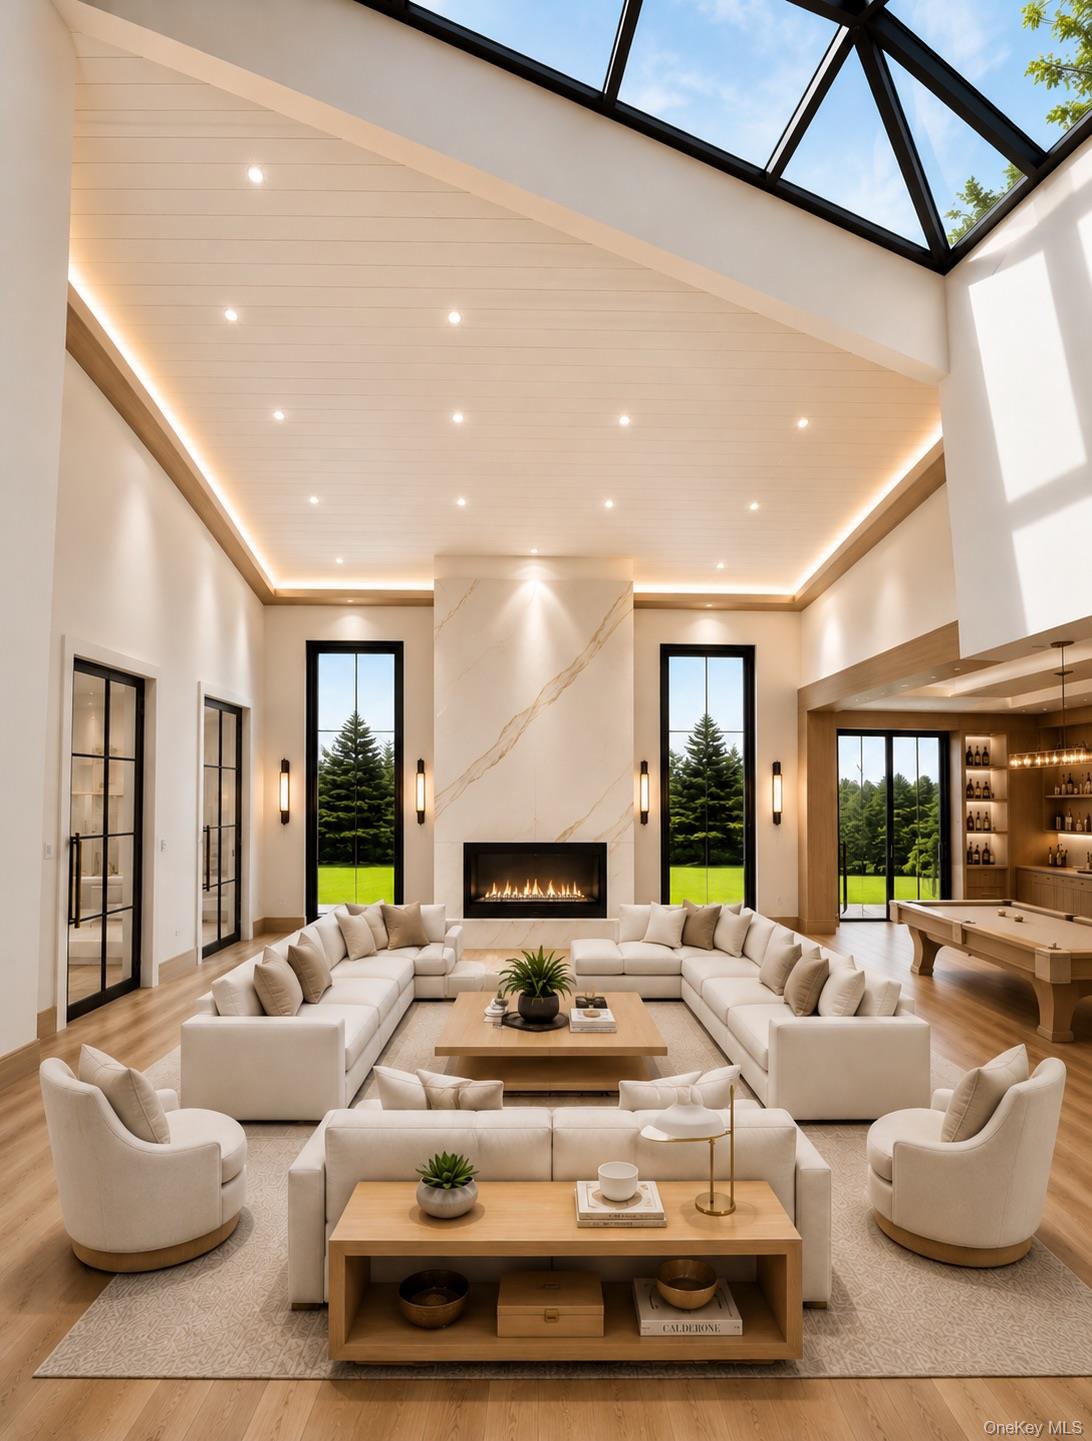
The Showstopper: A Massive Cathedral , Custom Central Skylight Engineered Over The Main Den Floods The Open-Concept Living And Kitchen Areas With Natural Light.
Indoor/Outdoor Integration: Approached Via A Dramatic Open Trellis Entry Canopy. In The Rear, Extensive Wrap-Around Decking And Architectural Trellises Seamlessly Connect The Interior Spaces To The Resort-Style Pool And Mature Privacy Plantings.
In A Market Where Location Is Everything, This Sanctuary Offers The Ultimate Blend Of Privacy And Prestige.

Overview

Property Status
Coming Soon
Lot Size
2 Acres
MLS ID
1038793
Property Type
Residential
Year Built
1989

Features & Amenities

Architecture Styles
Modern
Garage Spaces
3.0
Water Source
Public
Utilities
Cable Connected, Electricity Connected, Sewer Connected, Underground Utilities, Water Connected
Parking
Attached
Heat Type
Forced Air, Oil, Radiant Floor
Air Conditioning
Central Air
Appliances
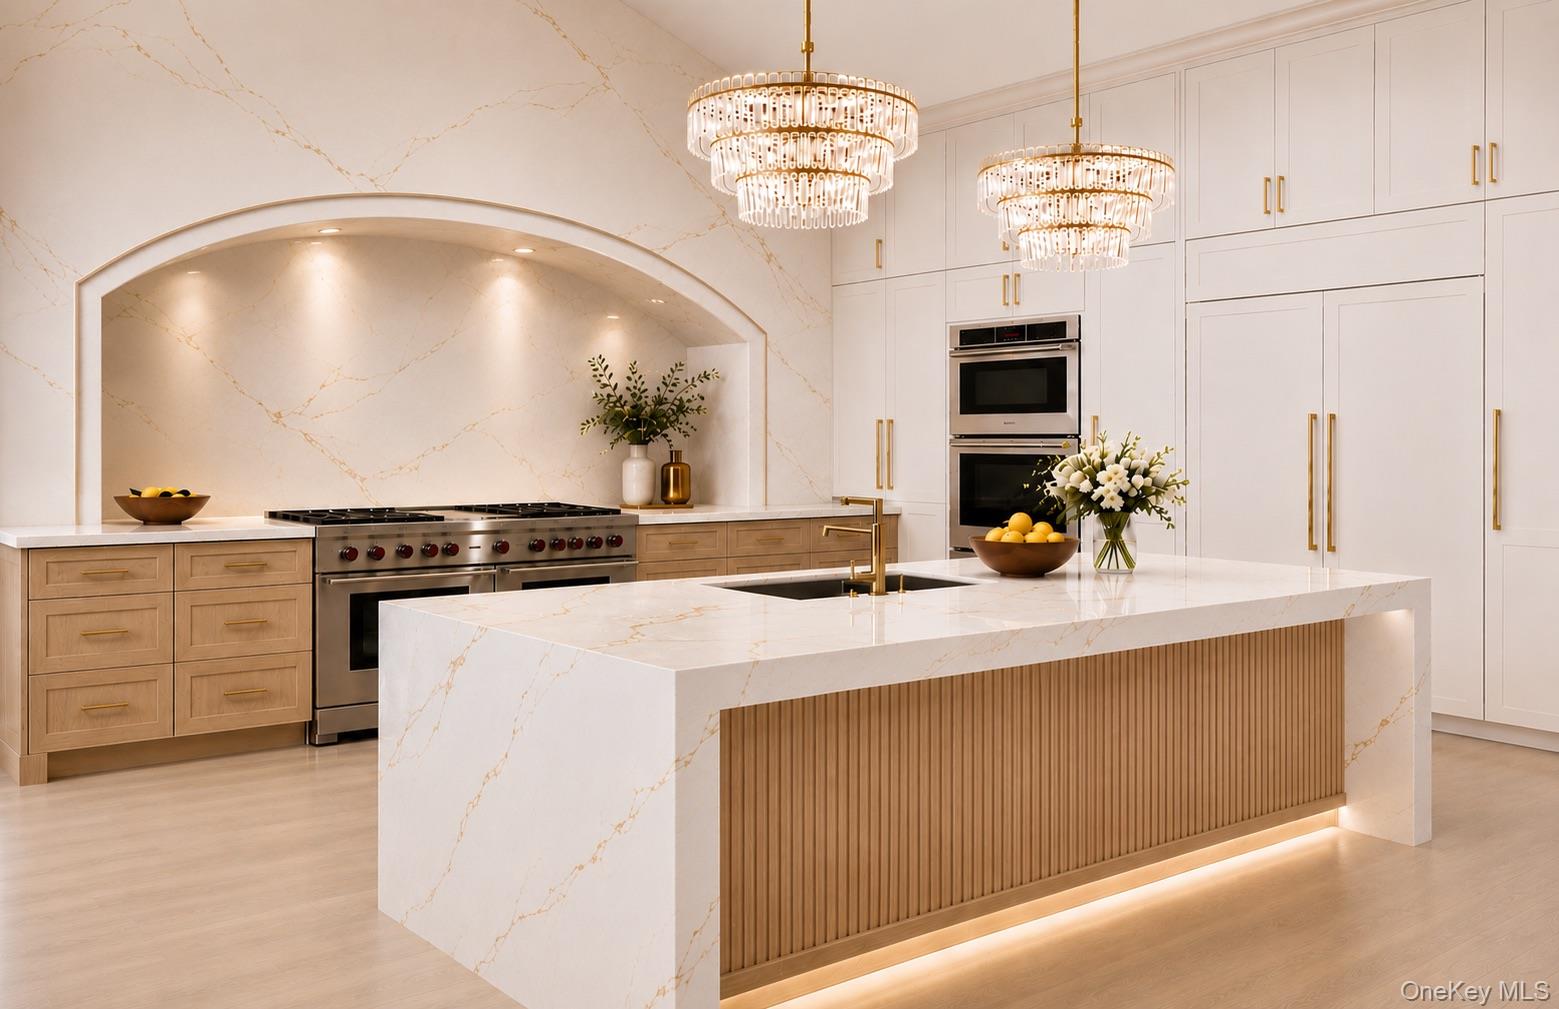
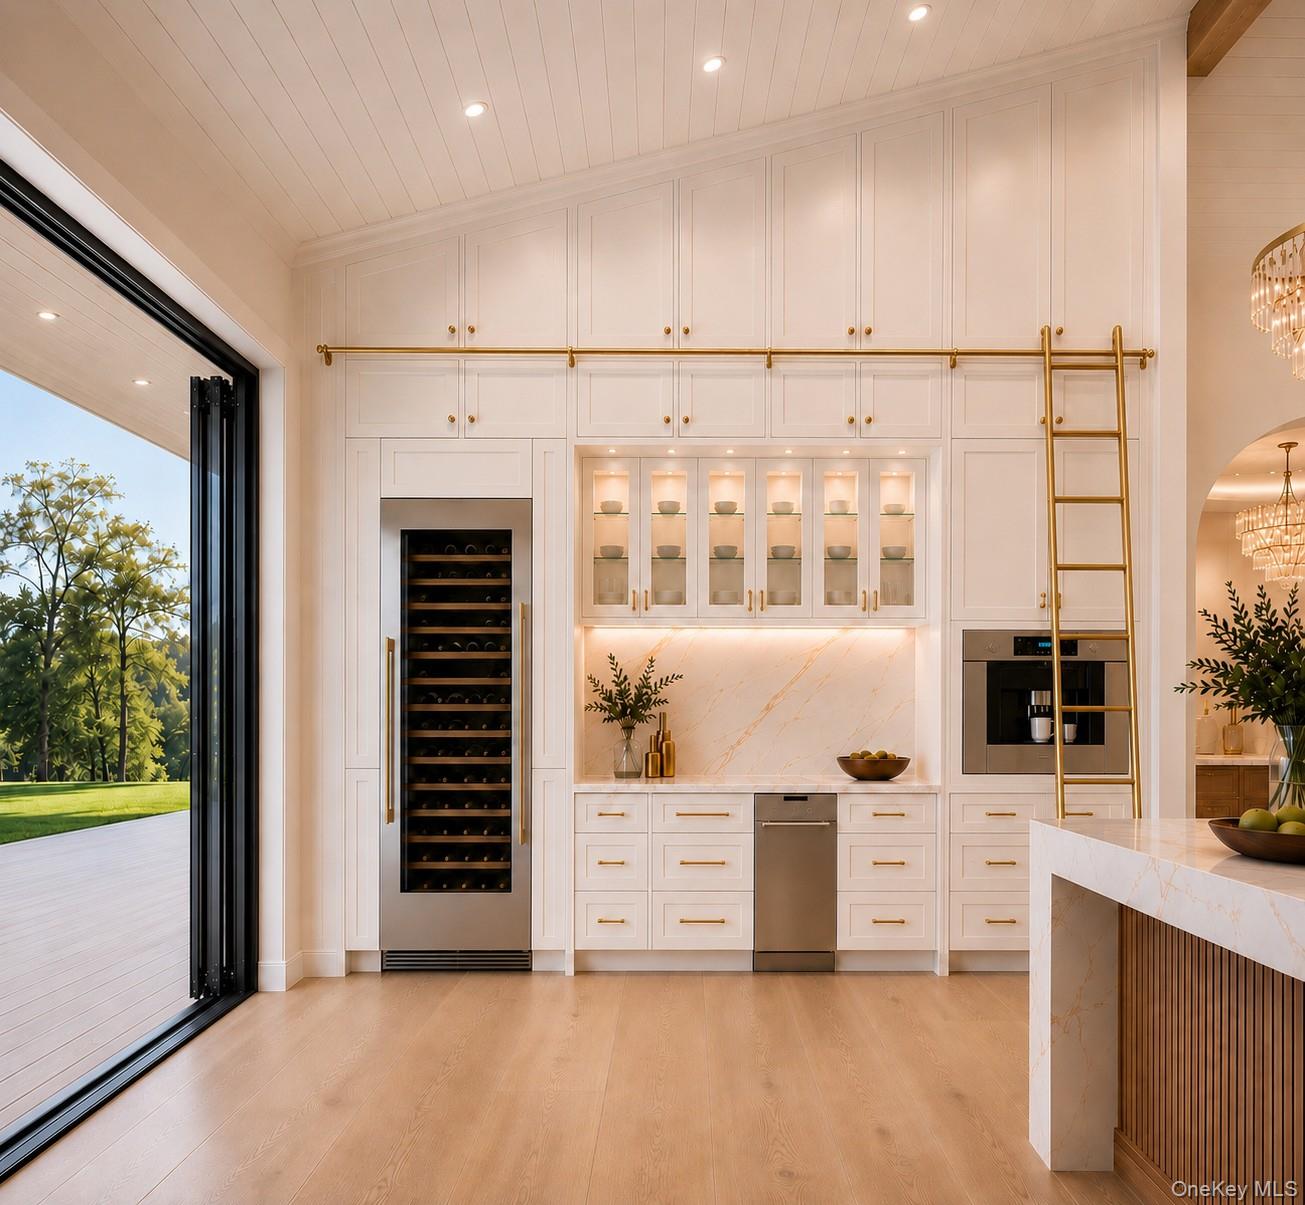
Dishwasher, Dryer, Freezer, Gas Range, Refrigerator, Tankless Water Heater, Washer, Indirect Water Heater, Wine Refrigerator
Other Interior Features
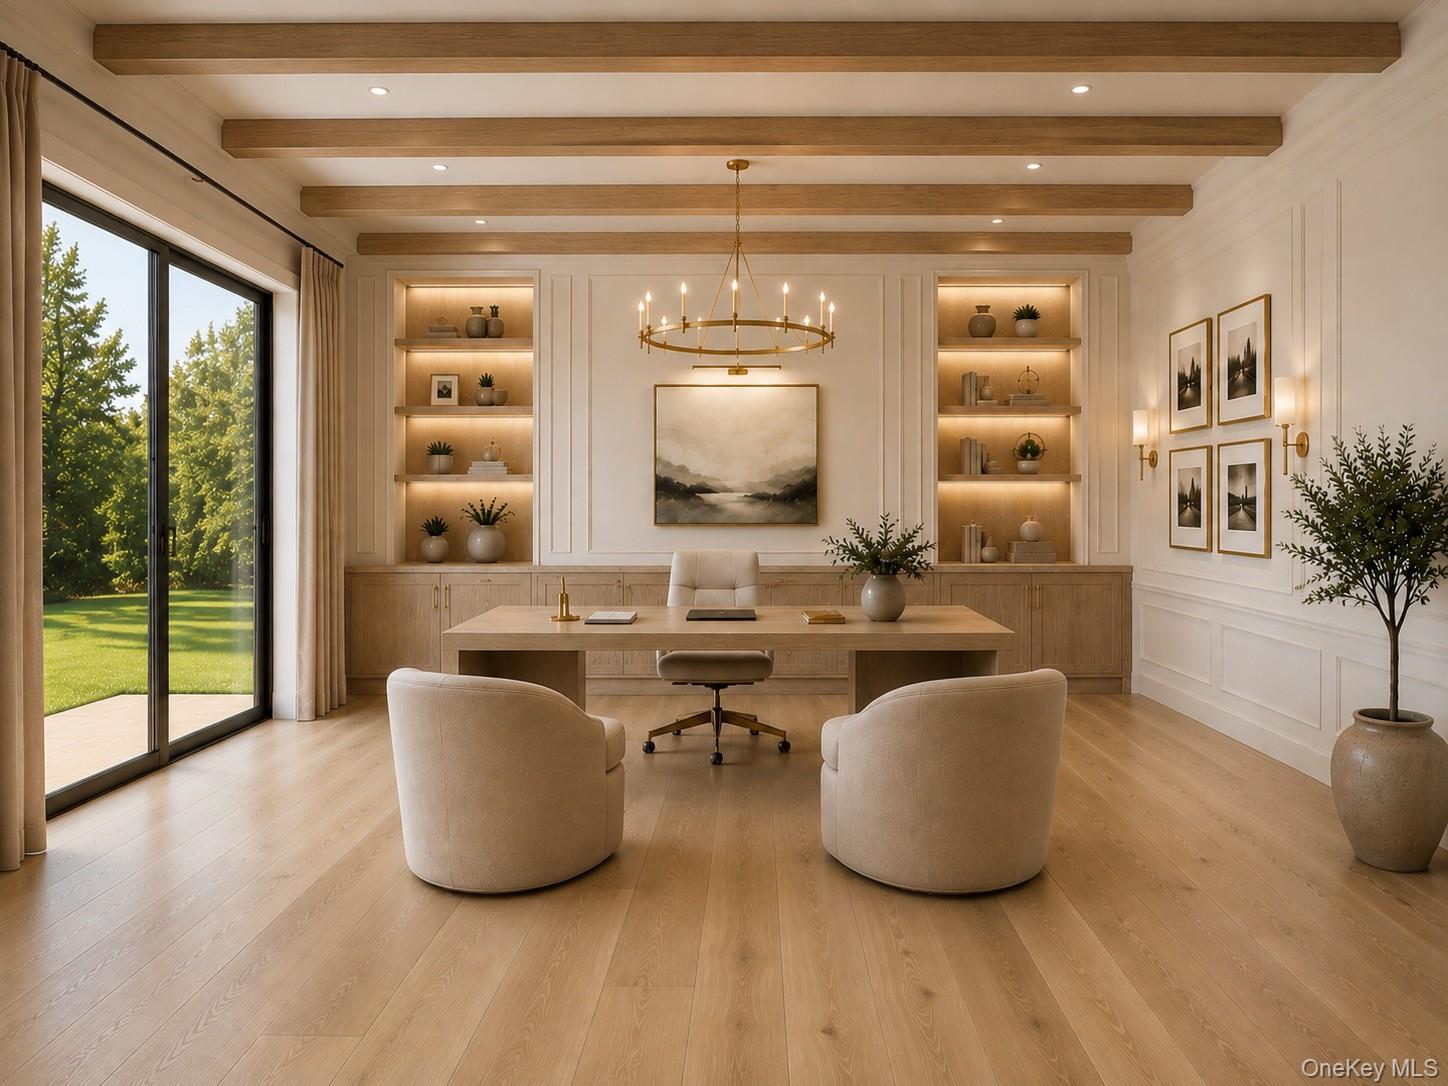
First Floor Bedroom, First Floor Full Bath, Beamed Ceilings, Built-in Features, Cathedral Ceiling(s), Ceiling Fan(s), Central Vacuum, Chandelier, Chefs Kitchen, Crown Molding, Double Vanity, Eat-in Kitchen, Entrance Foyer, Formal Dining, High Ceilings, His and Hers Closets, In-Law Floorplan, Kitchen Island, Marble Counters, Open Floorplan, Open Kitchen, Pantry, Primary Bathroom, Master Downstairs, Quartz/Quartzite Counters, Recessed Lighting, Smart Thermostat, Stone Counters, Storage, Tray Ceiling(s), Walk-In Closet(s), Washer/Dryer Hookup
Sewer
Public Sewer
Elementary School
Cantiague Elementary School
Middle School
Jericho Middle School
High School
Jericho Senior High School
School District
Jericho
Sales Price
$6,499,000
Real Estate Tax
$62,659/yr

Downloads

Private Address

Schedule a Tour

We would love to help you see this beautiful home! As a full-service brokerage, we can help you tour. Please submit an offer, and answer questions about the buying process.

Thank you

for your interest in

Mortgage Calculator

Estimate your monthly mortgage payment, including the principal and interest, property taxes, and HOA. Adjust the values to generate a more accurate rate.
$0,000 Your Payment 20 15 65
$0,000 Your Payment

I'm Interested In

Private Address

or
  • CallLisa M. Fasano

    License #10301215925

    (516) 717-9748
  • Follow Us On Instagram